Operational · current video
High Street retail
National brands and a landscaped pedestrian environment already bring visitors into the estate.
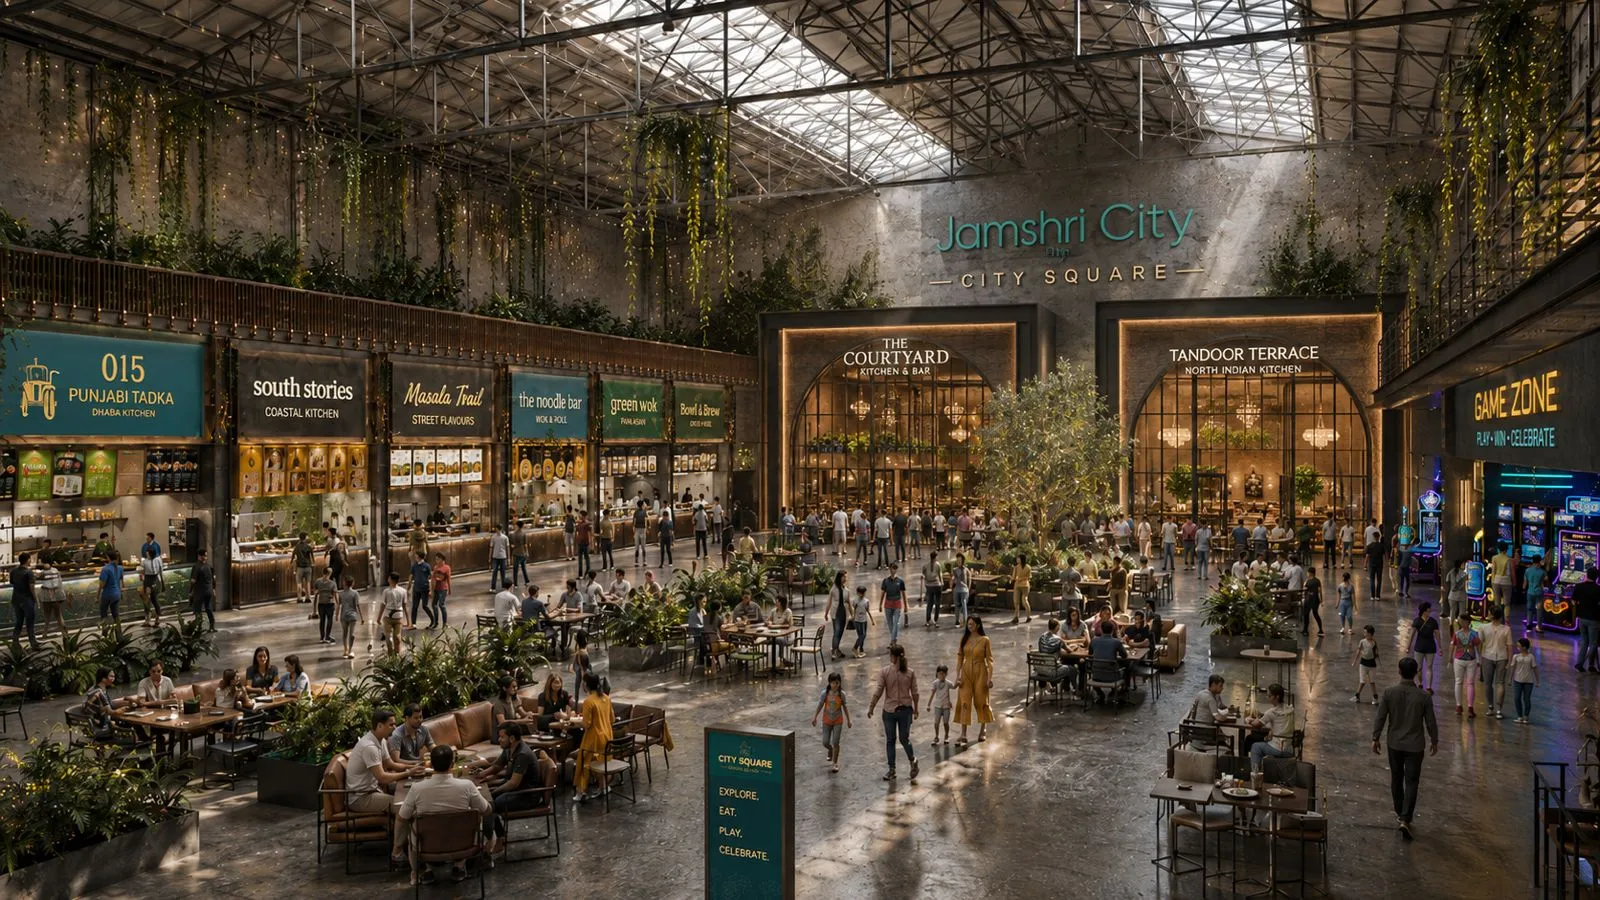
Eat · Play · Gather
An industrial atrium being shaped into a social destination for Solapur. It connects to the cinema and wider Jamshri City.
City Square
City Square gathers food and family entertainment around a triple-height central atrium. On an ordinary afternoon, it is planned as a welcoming place to meet and spend time. For programmed occasions, the room can change character for a market or performance.
The proposition is deliberately dual: a welcoming destination for visitors and a legible, adjacency-led opportunity for operators.
Adaptive reuse
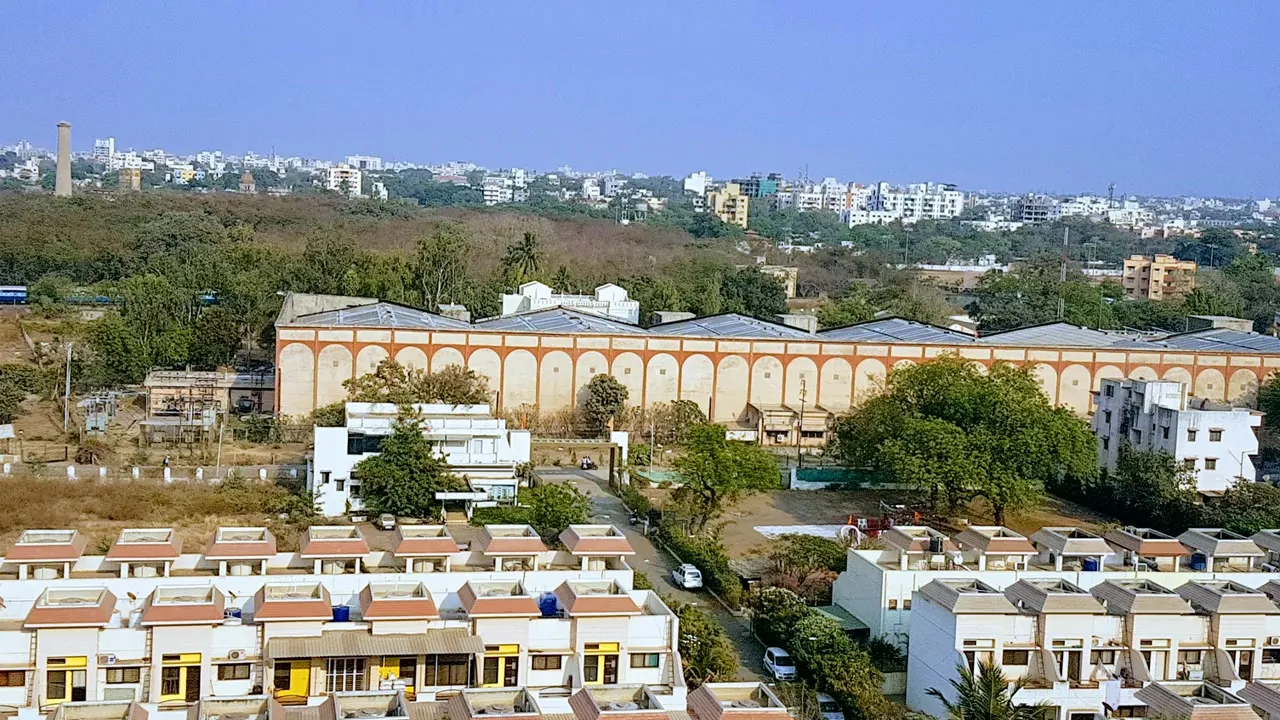
The retained mill volume and exposed roof structure set the tone. Warm light and landscape add energy without erasing what is already here.
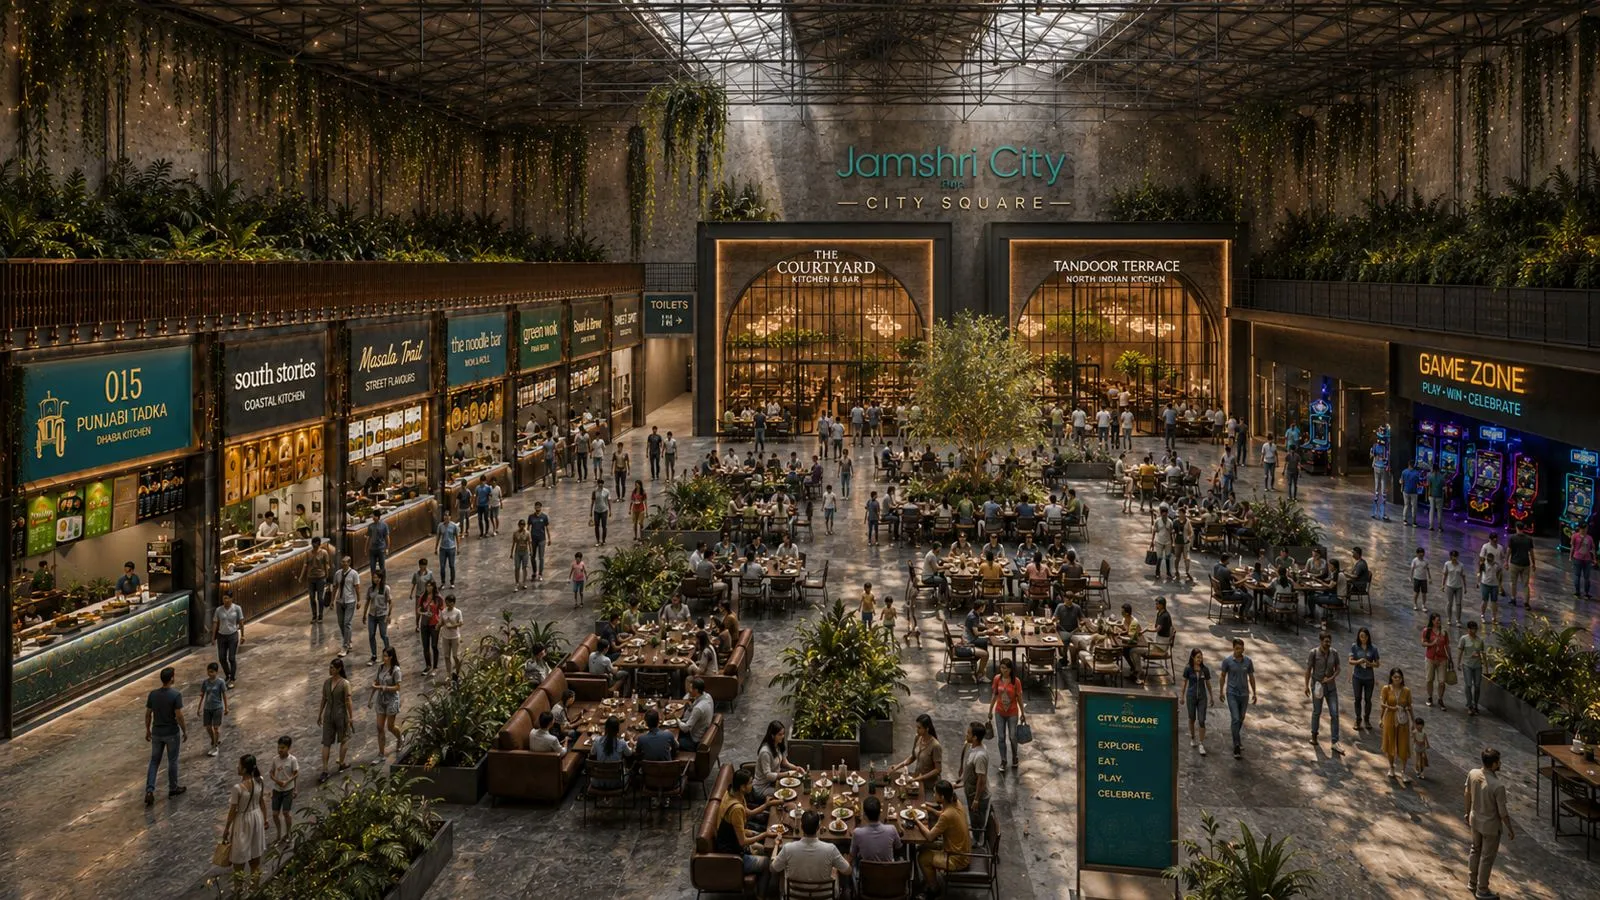
Interactive plan
Select a unit or circulation space to understand its scale and place within the plan. Final areas remain subject to the architect’s drawings and leasing documentation.
Conceptual adjacency diagram only. Not to scale and not for construction, leasing measurement or fit-out use. Final dimensions and areas are subject to architect confirmation and leasing documentation.
An audience already in motion
City Square is planned beside retail and cinema, with Ileseum Clubs nearby. Together they bring people to the estate at different times of day.
National brands and a landscaped pedestrian environment already bring visitors into the estate.
Cinema movement supports lunch, evening and weekend rhythms.
Sport, fitness and wellness add repeat family visits within Jamshri City.
For operators and partners
Operators can assess unit size and visibility before reviewing circulation and technical details.
Unit ranges and programme facts, supported by evidence from the operating destination.
The architect's plan and area schedule lead into a later gated room for technical fit-out guidance.
Share the operating format first. Detailed commercial discussions follow privately.
Start a conversation
Share your brand, operating format and preferred unit. Plans, technical information and commercial discussions can follow privately.