In planning

Biosphere

The ground remembers.The Biosphere grows from it.

A century-old industrial ground is being reimagined as a place where water, food and community meet. Its systems are meant to be seen, understood and shared.
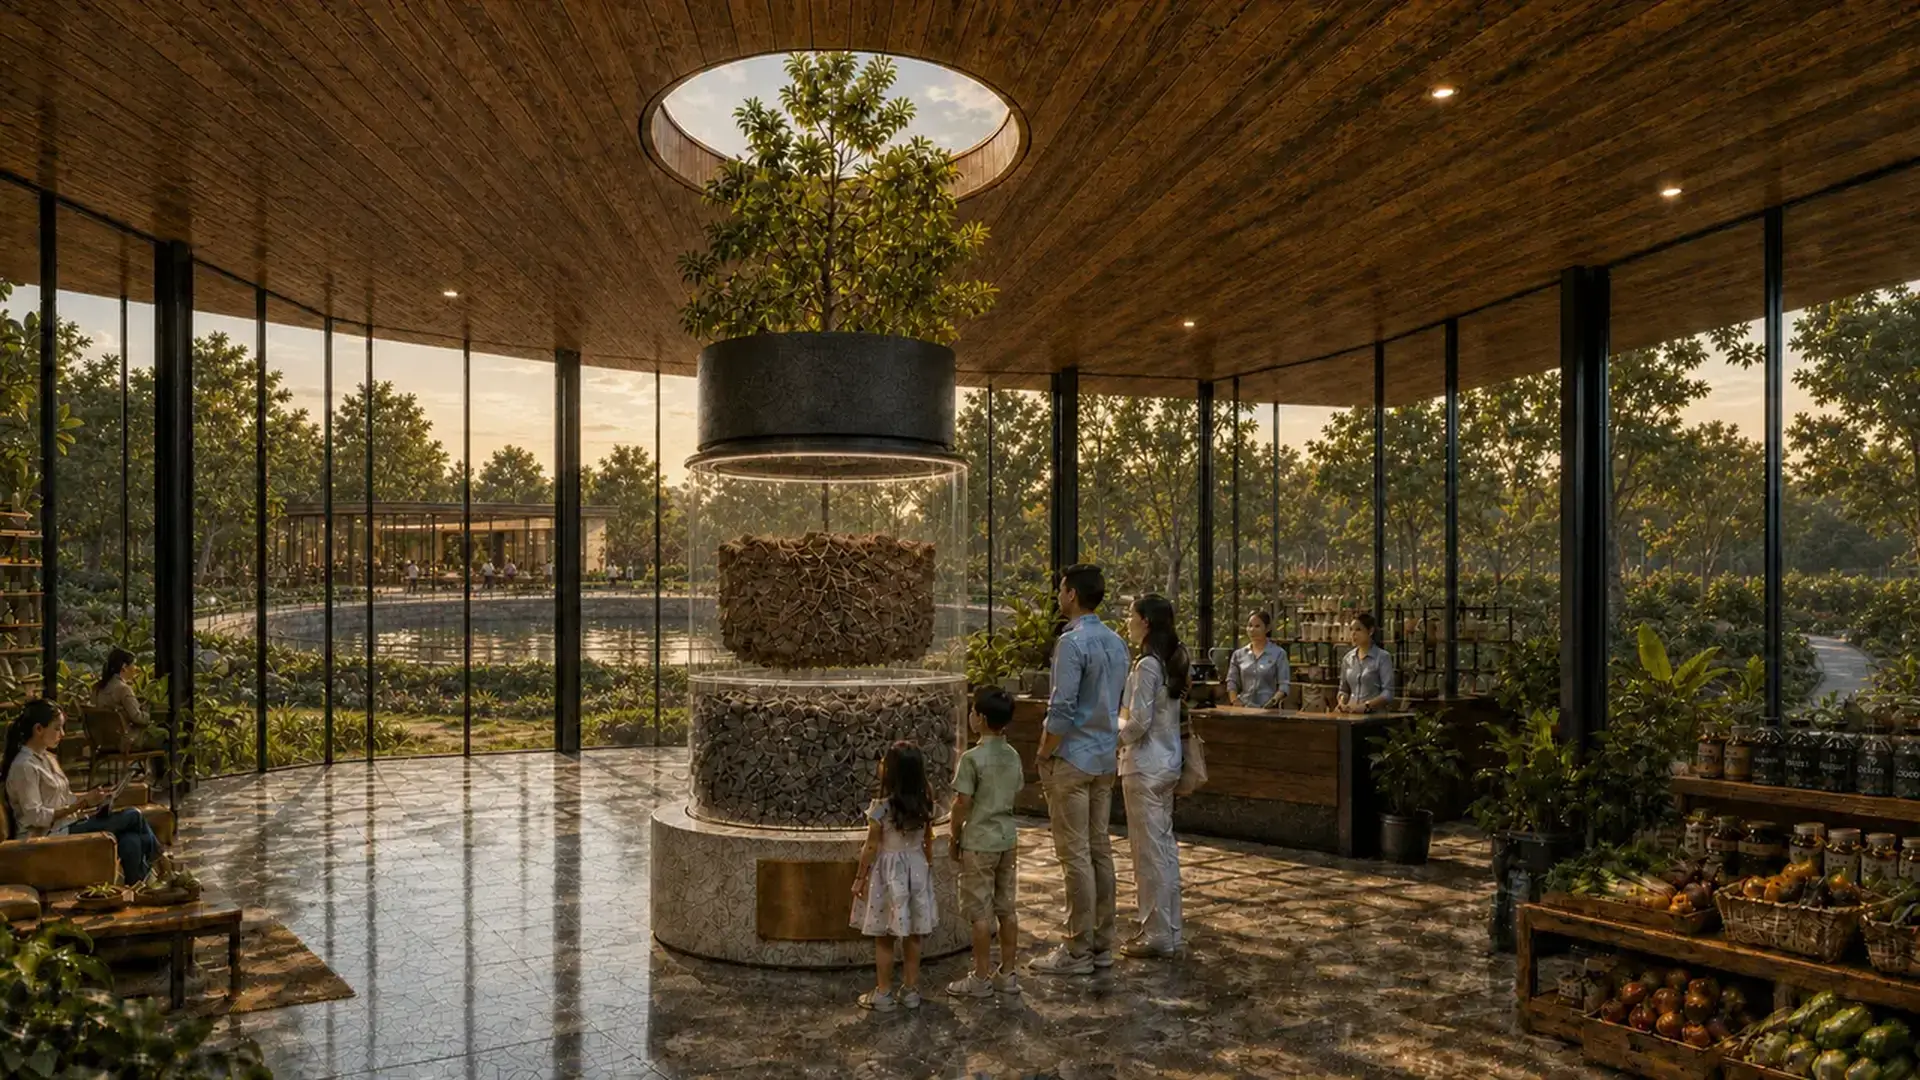
Concept render of the proposed Biosphere entry lounge with visitors gathered around a central column displaying layers of the site’s industrial ground Concept render
An arrival built around the story below Excavated ash, transition soil and a living crown make the history of the ground legible on arrival. Artist’s impression. The design is in planning and may evolve.

What this land was

Fourteen feet of ash. A different future above it.

For most of a century, this ground received the mill’s coal ash. Layer after layer accumulated below what looked like open land.

When the ground was opened, the fly ash was found 12 to 14 feet below grade. The Biosphere concept begins by acknowledging that industrial memory, then building water, food and a shared landscape above it.

Visible ground Living landscape planting · water · gathering
Transition Soil formed over time
Below grade 12–14 ft fly ash · mill residue · industrial memory

Mudita in action

Finding our joy in the well-being of others.

Mudita has shaped Jamshri’s relationship with Solapur since 1955. At the Biosphere, it becomes a choice to preserve a century-old well even when no revenue is attached to it.

The well is what the idea looks like when it costs something.

What the commitment costs

Two ledgers, kept apart.

Both require investment. Only one is expected to earn directly.

The operating business

Priced · costed · expected to stand up

The café, coffee lab, bottling, produce and compost are intended to carry their own consumables, treatment and labour.

The commitment

Funded deliberately · earns nothing directly

The heritage well, the ash record, water shared with the city and free school visits are supported because they matter, not because they create a revenue line.
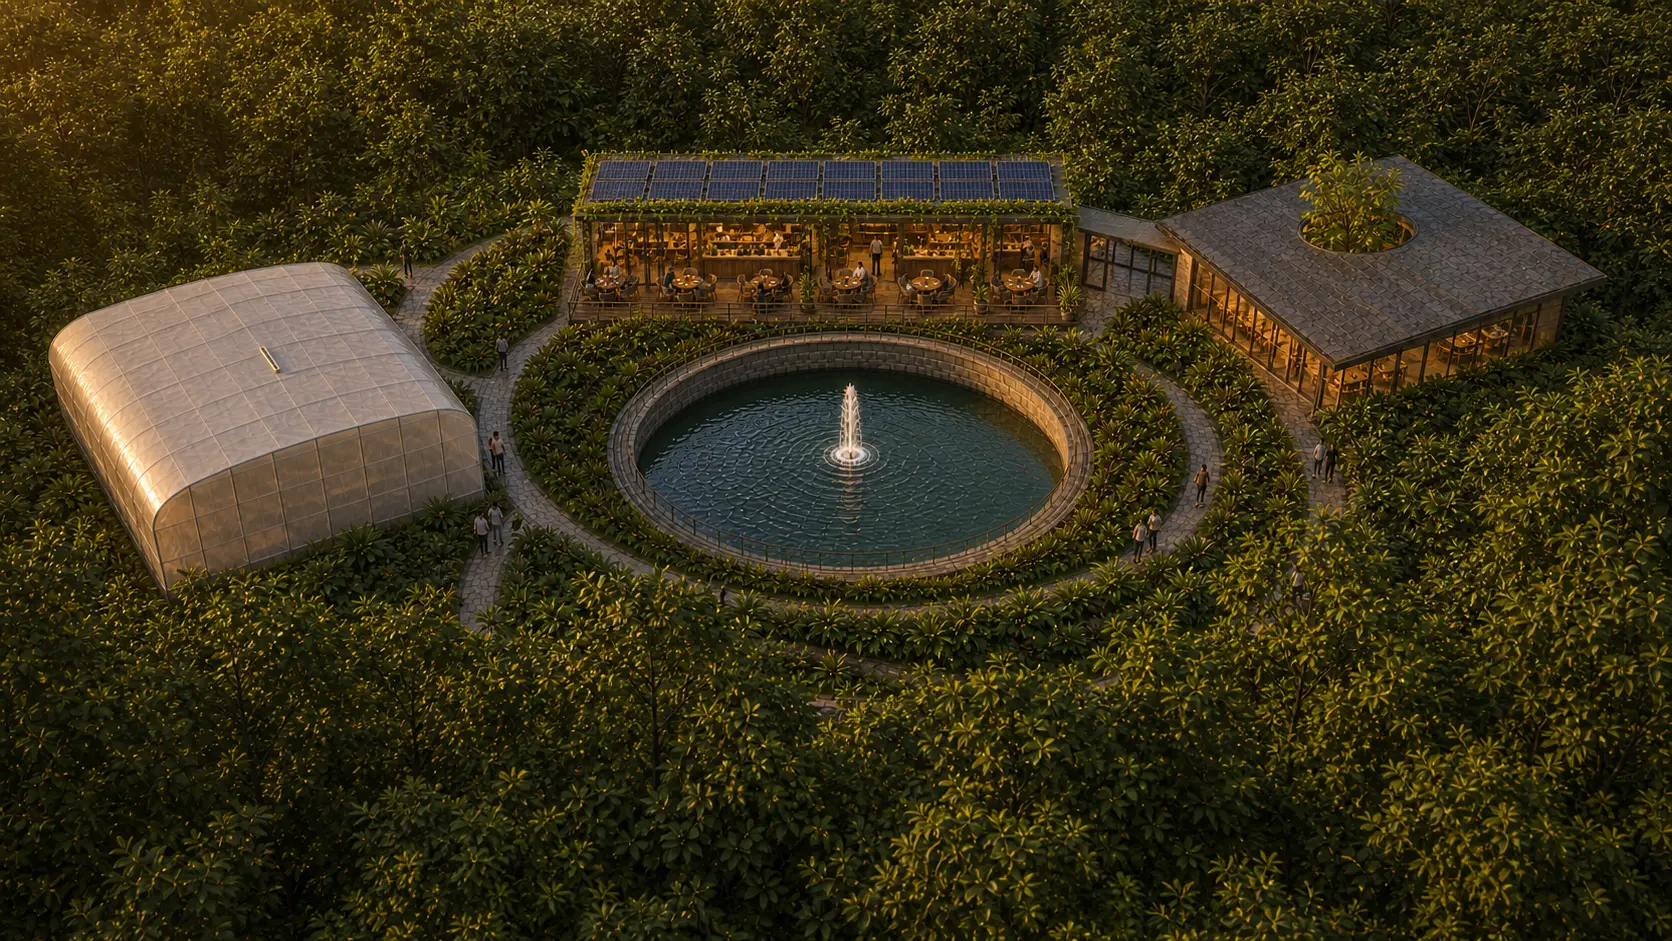
Concept render of the proposed Biosphere arranged around the heritage well, café, growing structure and landscape Concept render
The well as the meeting place The proposed café deck wraps the heritage well so visitors, schools and the people working on site share the same centre. Artist’s impression. The design is in planning and may evolve.

Built for Solapur

Water is not a backdrop here. It is the reason for the place.

Solapur’s municipal supply arrives on a rotation. The Biosphere is being planned to work with that reality, recover what it uses and return more water to the ground.

1–1.5 crore L
estimated rainwater returned each year through soak pits and roughly half a kilometre of channel
4 crore L
greywater processed in a year by the Bio-STP
1,000 L/day
air-to-water operating target beside the growing structure

Rainwater is an estimate. Air-to-water and growing figures are operating targets and remain subject to design development.

How the physical system connects

Sunlight starts it. Everything after it circulates.

Solar power supports water and growing. Food reaches the table. Kitchen and garden waste becomes compost, feeding the next round of growth.

This diagram describes the environmental system only. The technologies and connections remain subject to design and operating work.

Powered by Sunlight

Air becomes water. Water grows food. Soil renews the cycle.

  1. 01 Air The cycle begins in the atmosphere
  2. 02 Water Water is drawn from the air
  3. 03 Growth Food grows on site
  4. 04 Table The harvest is served nearby
  5. 05 Waste Organic matter is collected
  6. 06 Soil Compost renews the next cycle

The tangible development

The idea has to take physical form.

Ground, water, growing, food and soil are designed as one visible experience. Each place has a practical job before it has a storytelling one.

Concept render of the proposed Biosphere entry lounge with a planted crown above a sealed column displaying excavated ash and soil Concept render
Arrive through the land’s story The entry column is designed to preserve a visible record of the fly ash, transition soil and living growth above it. Artist’s impression. The design is in planning and may evolve.
Concept render of the proposed Biosphere arranged around the heritage well, café, growing structure and entry lounge Concept render
Gather around the heritage well The proposed wellside landscape brings the café, polyhouse and entry lounge together around one shared centre. Artist’s impression. The design is in planning and may evolve.
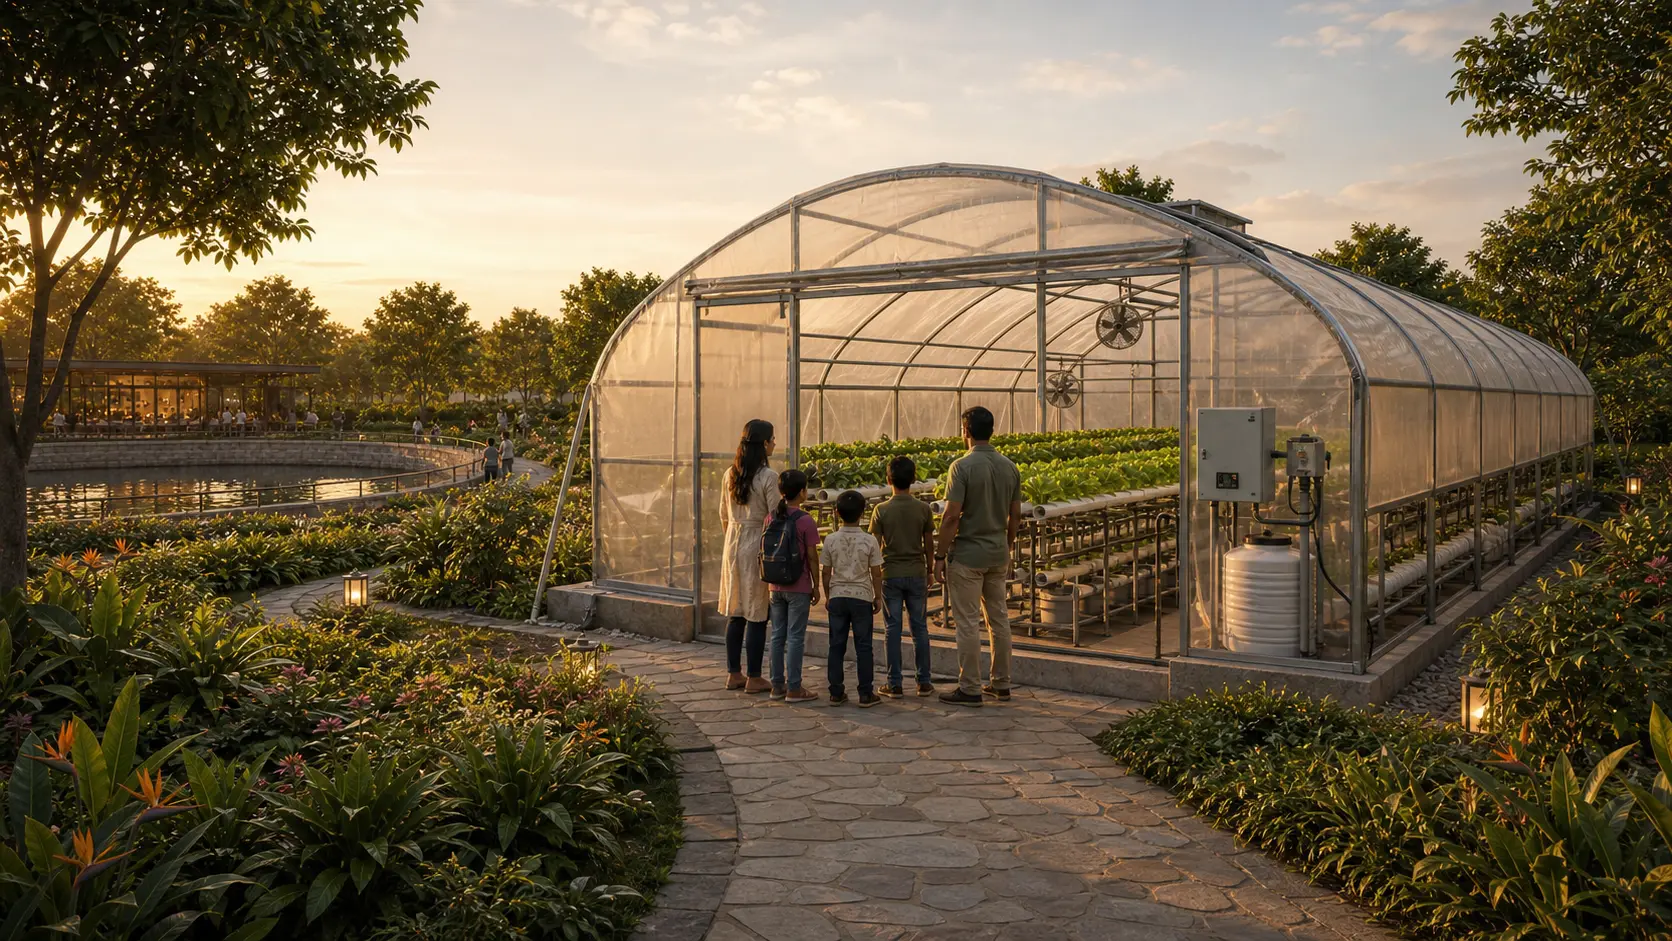
Concept render of the proposed Biosphere polyhouse beside the well, with visitors viewing crops and water equipment Concept render
Make water and growing visible A proposed polyhouse brings cultivation, water equipment and visitor learning into the same view. Artist’s impression. The design is in planning and may evolve.
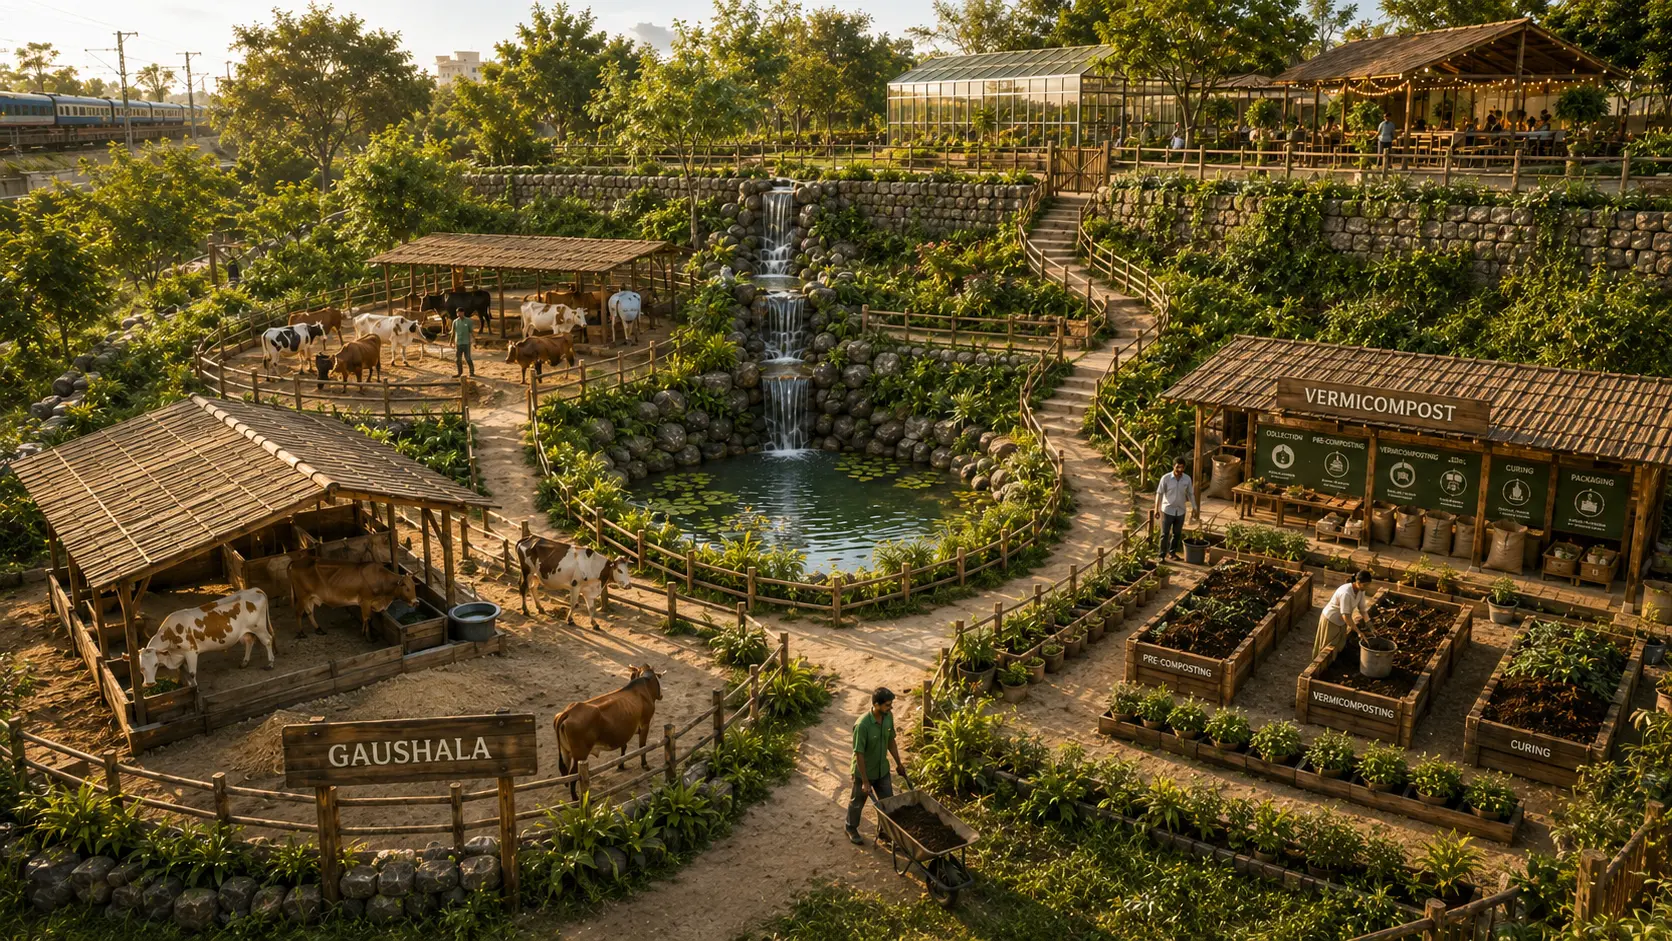
Concept render of a possible later Biosphere landscape with compost beds, animal-care areas and a water body Concept render
Return organic matter to the ground Compost beds form part of the initial working landscape. Animal care is a later possibility on its own timeline. Artist’s impression. The design is in planning and may evolve.

A clear direction · still in planning

The Biosphere is the green engine of Jamshri City.

The visit is meant to show a different way of living. The wider city is where those choices can become ordinary.

Project disclaimer The Biosphere is a project in development and is subject to change as its final design and development are completed over the coming months. All visuals are artist’s impressions.

Return to Jamshri City